Defne Gunel
Interior Designer & Artist
Defne Gunel
Interior Designer & Artist

WORKS & STUDIES

This section presents a collection of academic semester portfolios, each documenting the work developed across different courses, including interior design studios and related classes. Each portfolio reflects a distinct phase of my education, bringing together projects, research, and design explorations that trace the evolution of my skills, thinking, and approach to interior design over time.
'25 STUDIES
thesıs project
sprıng 2025
shelter desıgn
dv survıvors & stray dogs
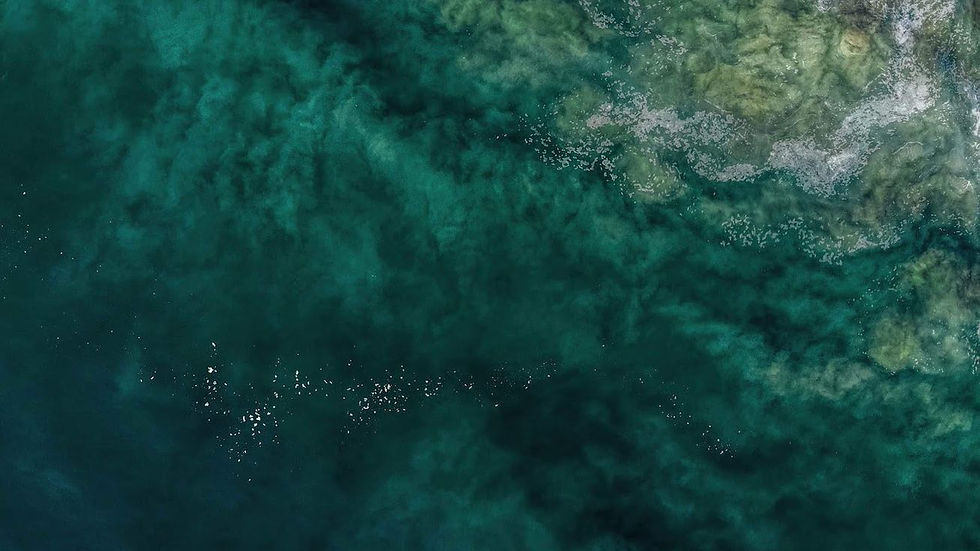
“From Shadows to Dawn” explores how interior design can foster mutual healing between women recovering from domestic violence and rescued stray dogs, using trauma-informed design, symbolic materials, and biophilic principles to create a sanctuary hidden within Istanbul’s urban fabric.
INDIVIDUAL PROJECT
from shadows to dawn


'24 STUDIES
FALL 2024
THESIS RESEARCH
Site & USER research
from shadows to dawn (research)
Data Visualization
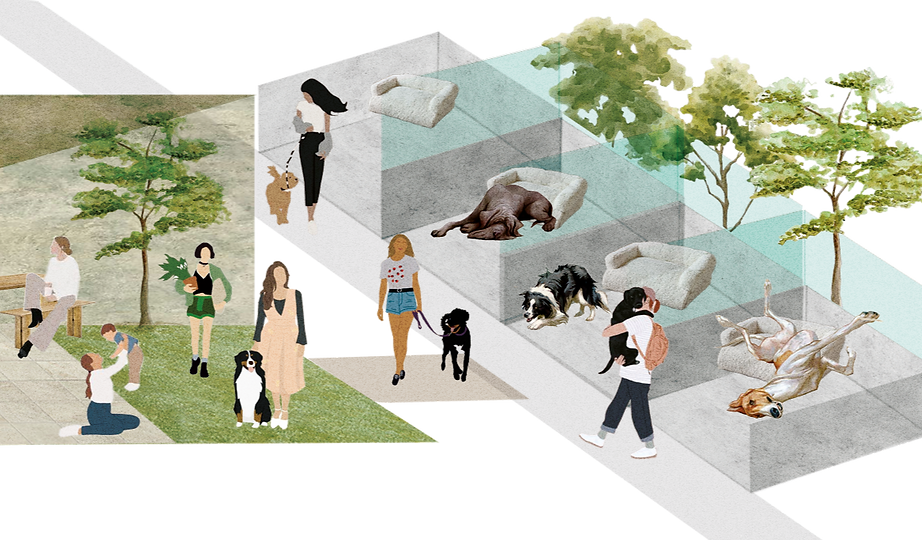
Research addressing the thesis problem through analysis of user groups, their needs, and behavioral patterns, alongside site selection and urban context studies. Supported by diagrams, mappings, and graphic explorations that translate these findings into spatial strategies guiding the project.
FALL 2024
AFFORDABLE HOUSING
SHELTER DESIGN
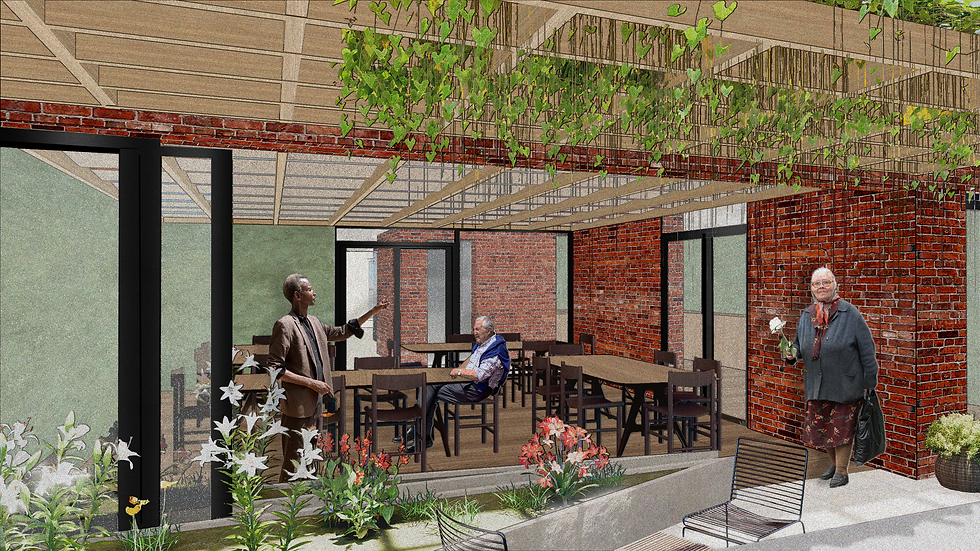
This project reimagines a former hotel at 320 Pearl Street into affordable housing through the concept of Inside Out. By blurring the boundary between interior and exterior, the design extends materials and greenery throughout the building while integrating community-focused spaces that support interaction and well-being.
INDIVIDUAL PROJECT
INTERIOR DESIGN FOCUSED
SPRING 2024
DESIGN STUDIO IV
Walt Whıtman Lıbrary Project
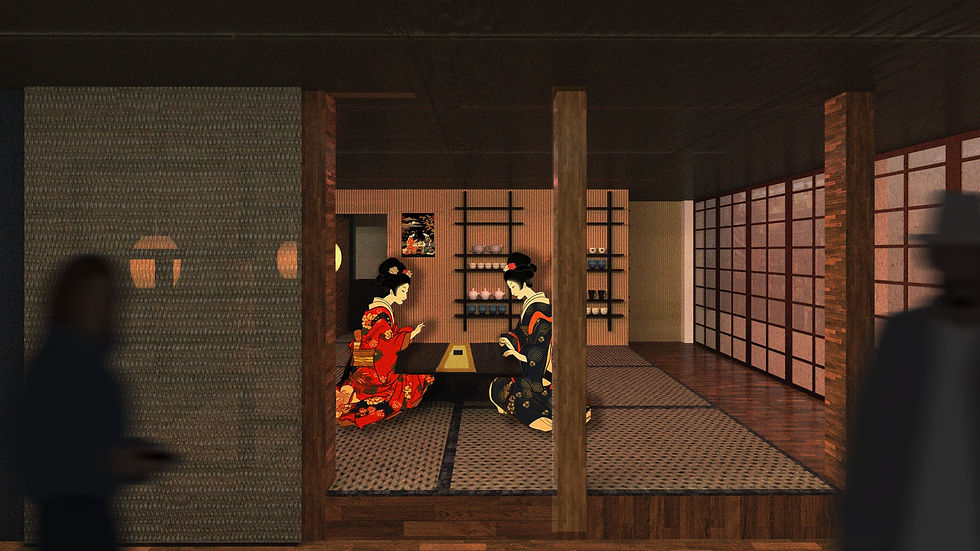
This section presents work from Design Studio IV featuring two projects. The Walt Whitman Library explores an inclusive design organized through a clear spatial hierarchy, balancing social and quiet spaces. The Golden Gai Hostel reinterprets the district’s historic bar culture and Showa-era atmosphere into a contemporary, nostalgic hospitality experience.
Golden Gai Hostel Project
The work shown on this part reflects a collaborative effort by Defne Gunel, Yiyang Feng, and Kaung Zay Ya Lin.
SPRING 2024
Brooklyn whıskers

cat cafÉ desıgn
This project focuses on developing technical drawing skills through the design of a cat adoption café. Working collaboratively under the name DZA Interior, the project explores spatial organization, construction detailing, and documentation.
technıcal drawıngs
teamwork
INDIVIDUAL PROJECT
RESEARCH FOCUSED
ınsıde out
The work shown on this part reflects a collaborative effort by Defne Gunel, Anran Yin, and Zoe Yan.

'23 STUDIES
cellular harmony
fall 2023
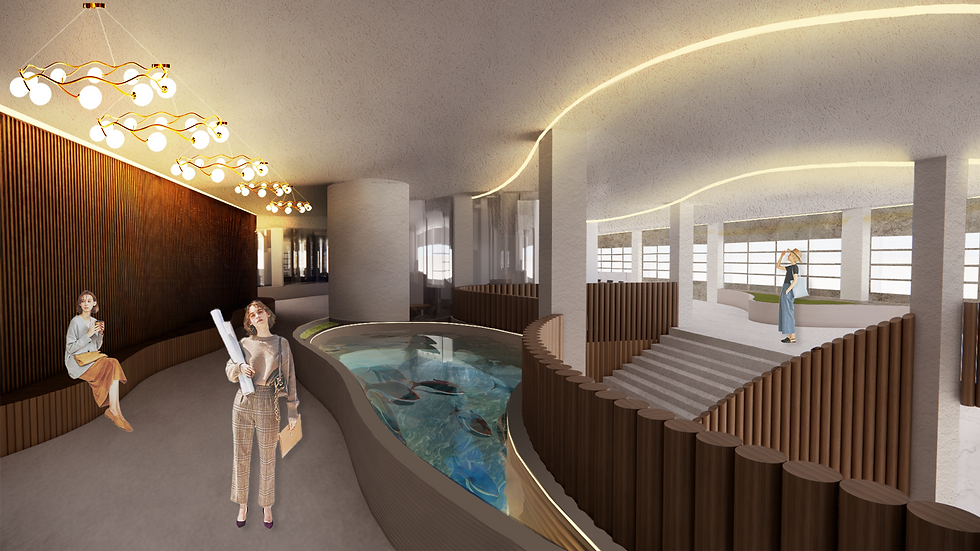
open workspace
This project explores biophilic design and cellular organization to create a fluid, sustainable, and human-centered workplace. Organic forms, natural materials, and strategic zoning foster collaboration, focus, and well-being. Integrated work, wellness, and educational spaces redefine the future office as a dynamic and restorative environment.
ındıvıdual project
INTERIOR DESIGN FOCUSED
emergent platforms
fall 2023
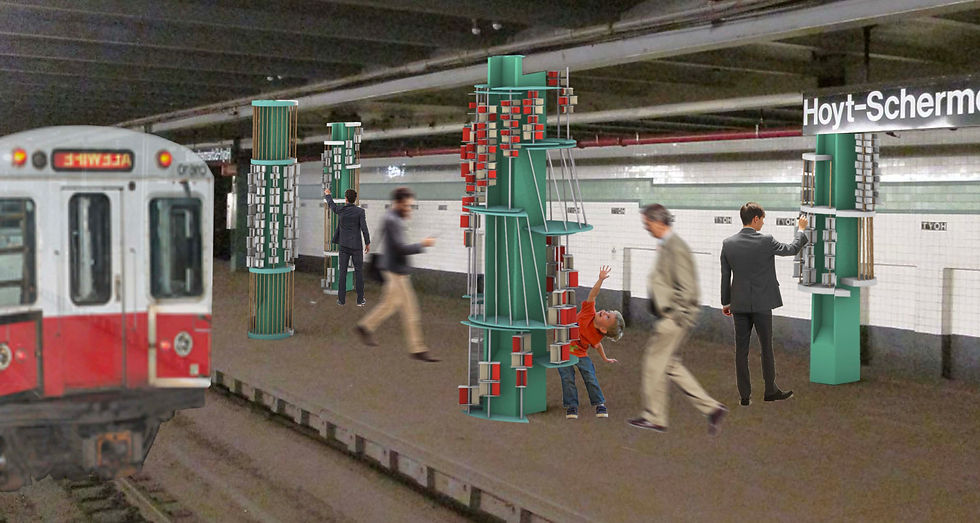
lıghtıng design
This section presents work from the Emergent Platforms course, exploring fabrication and material processes through a CNC-milled tile, a 3D-printed joinery study, and a laser-cut lighting design, with a final collaborative project—a three-foot modular interactive column for the Hoyt–Schermerhorn subway responding to wind and its environment.
tıle desıgn
joınery design
The work shown on this part reflects a collaborative effort by Defne Gunel, Jieqi Chen, and Eric Kim.
modular column desıgn
ANALYTIQUE
fall 2023

MATERIAL ANALYSIS
This project analyzes the role of mahogany wood in Frank Lloyd Wright’s Bachman–Wilson House, exploring how material shapes spatial experience and connection to nature. Through research on organic forms and textures, the study highlights how Wright’s use of material, aligned with Usonian principles, creates harmony between architecture and its natural surroundings.